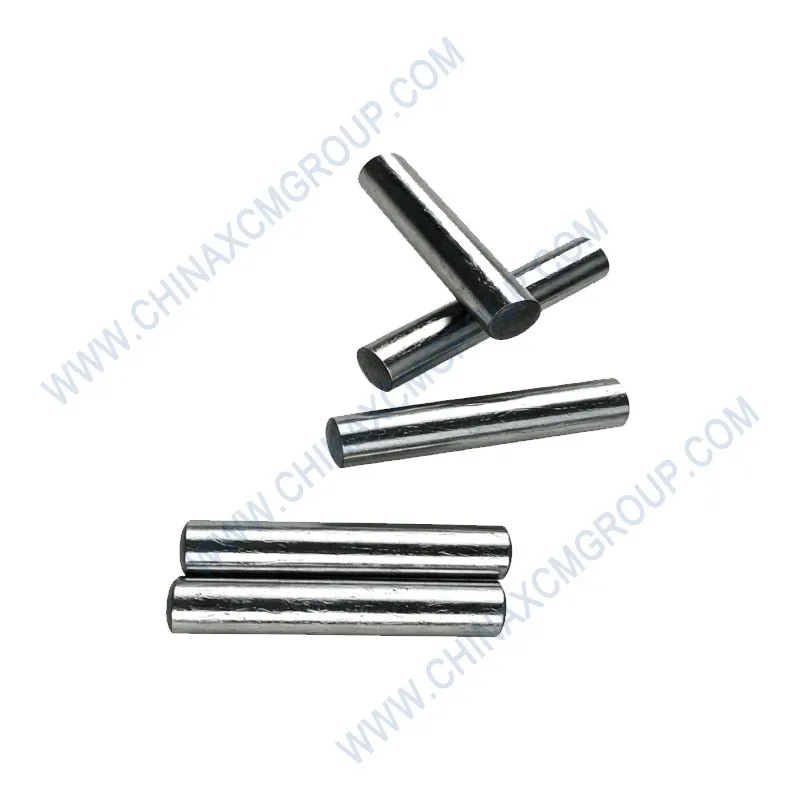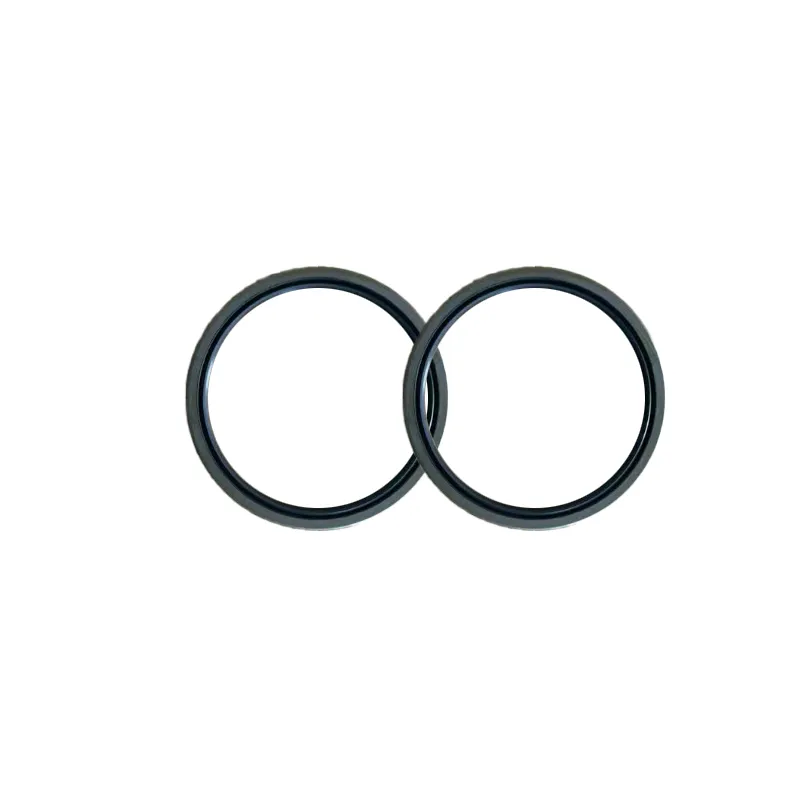
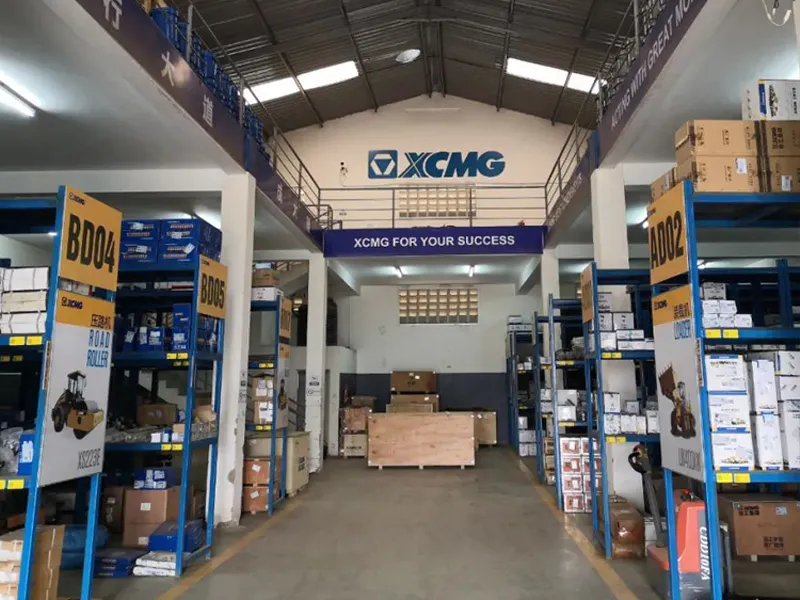
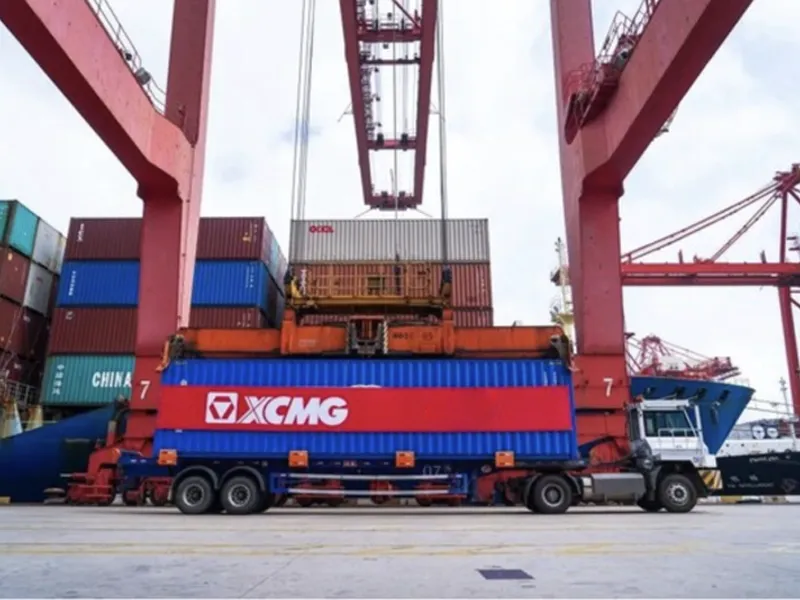
XCMG Parts Quality Inspection begins long before any component leaves our warehouse. Every single genuine part is subjected to a forensic-level examination that mimics real-world stress. Our operators are trained to spot inconsistencies invisible to the naked eye — that’s why we say each piece must pass the “magnifying glass test”. Below we unveil the five non‑negotiable steps that guarantee only flawless XCMG components reach your machinery.
With decades of expertise in construction machinery, XCMG has refined an outbound protocol that exceeds ISO standards. This is not a random check; it is a 100% full‑coverage inspection using laser micrometers, hardness testers, and visual acuity under 10x magnification. Welcome to the unseen rigor of XCMG aftermarket support.
Every part is placed under a 10x industrial loupe. Technicians scan for micro‑scratches, casting irregularities, or coating defects. Even a 0.1mm blemish leads to rejection. This first filter ensures only optically perfect components advance.
Digital callipers and CMM (coordinate measuring machine) verify every critical dimension against original CAD files. Tolerances are held to ±0.02mm. Any deviation triggers an automatic quarantine and root‑cause analysis.
Using portable XRF analysers and Rockwell testers, we confirm alloy composition and heat treatment. This step guarantees that the part meets XCMG’s strict metallurgical specs for wear resistance and longevity.
Selected samples (and 100% of critical parts) are mounted on test rigs that simulate actual operating clearances. Hydraulic seals, bearing surfaces, and thread engagements are validated under load.
Before sealing, each part’s anti‑corrosion coating, desiccant, and cushioning are inspected. Packaging must survive 1.5m drops. Only then the “XCMG Genuine” label is applied, ready for global shipment.
Every part leaving our facility must survive a scrutiny equivalent to forensic evidence examination. The 5‑step XCMG Parts Quality Inspection culture is embedded from receiving to dispatch. We don’t rely on sampling; each piece is handled like a critical aircraft component. Our checklist includes visual, tactile, and electronic validation — because a single undetected flaw can stop a jobsite.
The result: less than 0.02% field returns on genuine XCMG parts. This obsessive process protects your equipment uptime and our reputation. Below, we share actual inspection records (anonymized) showing the rejection rate at each stage.
Construction machinery operates in the harshest environments: dust, vibration, extreme temperatures. A part that looks perfect might hide internal stresses. That’s why XCMG Parts Quality Inspection goes beyond surface checks. We use ultrasonic thickness gauges for castings and magnetic particle inspection for high‑stress components. Every batch is traceable to its raw material coil or casting lot.
Our inspectors are rotated monthly to maintain fresh eyes. They are empowered to stop any shipment if doubt arises. In 2024 alone, over 3,400 parts were re‑inspected due to operator vigilance, preventing potential field failures. This culture of quality is the reason XCMG ranks top in customer loyalty for aftermarket support.
0.02% defect rate
2025 target: 0.01% – made possible by the 5‑step protocol.
100% of high‑wear parts get显微 examination.

Spread across 12 regional hubs, our inspection centers operate 24/7. Each employs at least 15 certified quality engineers per shift. The equipment includes 3D optical scanners, spectrometers, and custom go/no‑go gauges designed by XCMG engineers. All data is uploaded to a blockchain‑backed ledger accessible to customers upon request.
We also conduct periodic “mystery part” audits: unmarked samples from each batch are sent to independent labs for verification. This external layer ensures that our internal XCMG Parts Quality Inspection remains unbiased and world‑class.
Certified by TÜV and CNAS – Our XCMG parts quality inspection management system is audited annually. Every step is documented, and every measuring instrument is calibrated. The magnifying glass is not a metaphor, but a real tool used on all sealed surfaces.
We invite you to witness the process. Many partners have visited our Jiangsu hub and left with a new appreciation for “XCMG quality”. In the next five years we will open inspection academies to train the industry.
Next time you install an XCMG part, know that it has survived five disciplined inspections — each one recorded and signed off.
Starting Q3 2025, we will integrate AI‑powered visual recognition that cross‑references every part against a database of 2 million images. This will augment the human inspector, highlighting anomalies smaller than a human hair. Yet the human will always make the final call — because XCMG Parts Quality Inspection believes in irreplaceable expertise. The result is an ever‑higher bar for the parts that bear our name.
“I’ve seen no other manufacturer inspect with such obsession.” – Site manager, Indonesia
Summary: The XCMG Parts Quality Inspection procedure is your guarantee of zero‑compromise performance. From magnified visual checks to digital twin validation, every genuine part carries the legacy of XCMG engineering. Trust the process that the industry relies on. For full technical specs or to request inspection records, partners usually visit our official page. Remember: only genuine XCMG parts undergo this 5‑step gauntlet — imitations skip all of them.
Every XCMG Parts Quality Inspection certificate includes a QR code that links to the test results. Scan it and see the actual measurements from that specific part’s inspection.
In 2024, the XCMG Parts Quality Inspection team rejected 0.7% of an entire batch due to a minor coating shade variation — even though function was unaffected. That’s the level of dedication you can expect.
XCMG genuine parts – inspected as if our name depended on it. Because it does.